

Listing Courtesy of: CRMLS / Listed By: Patty Fusilier, Coldwell Banker Envision; Paul Echavarria, Envision - Contact: 626-715-1807
12310 Sandy Court Whittier, CA 90602
Active (163 Days)
$1,138,888 (USD)
Description
MLS #:
RS26168579
RS26168579
Lot Size
0.67 acres
0.67 acres
Type
Single-Family Home
Single-Family Home
Year Built
2021
2021
Style
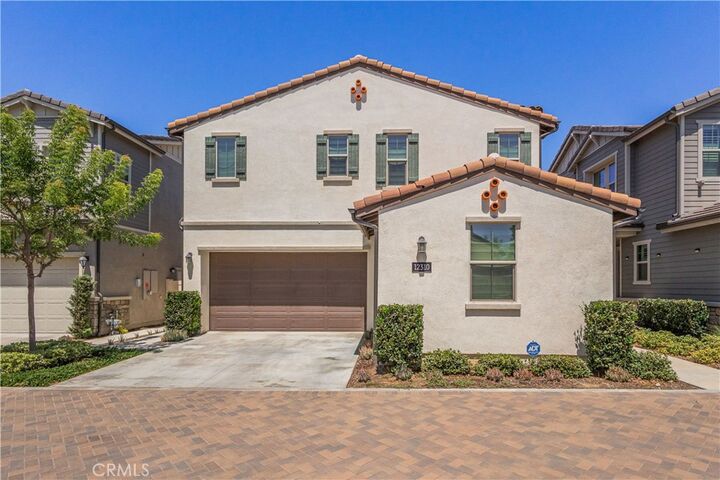
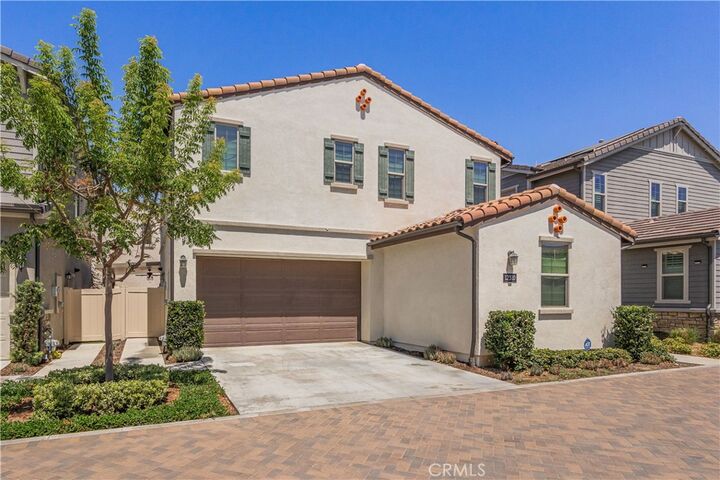
Mediterranean, Patio Home
Mediterranean, Patio Home
Views
Neighborhood
Neighborhood
School District
Whittier Union High
Whittier Union High
County
Los Angeles County
Los Angeles County
Listed By
Patty Fusilier, DRE #01353834 CA, Coldwell Banker Envision, Contact: 626-715-1807
Paul Echavarria, DRE #01826784 CA, Coldwell Banker Envision
Paul Echavarria, DRE #01826784 CA, Coldwell Banker Envision
Source
CRMLS
Last checked Oct 30 2026 at 3:16 AM GMT+0000
CRMLS
Last checked Oct 30 2026 at 3:16 AM GMT+0000
Bathroom Details
- Full Bathrooms: 3
Interior Features
- Recessed Lighting
- Loft
- Laundry: Inside
- Pantry
- Walk-In Pantry
- Laundry: Washer Hookup
- Laundry: Electric Dryer Hookup
- Open Floorplan
- Built-In Features
- Storage
- High Ceilings
- Laundry: Upper Level
- Dishwasher
- Microwave
- Disposal
- Bedroom on Main Level
- Laundry: Laundry Room
- Built-In Range
- Range Hood
- Quartz Counters
- Gas Range
- Water Heater
- Walk-In Closet(s)
- Water to Refrigerator
- Convection Oven
- Electric Range
- Windows: Energy Star Qualified Windows
- High Efficiency Water Heater
- Separate/Formal Dining Room
- Breakfast Bar
- Eat-In Kitchen
Lot Information
- Back Yard
- Near Public Transit
Property Features
- Foundation: Slab
Heating and Cooling
- Heat Pump
- Electric
- Central
- Central Air
- Energy Star Qualified Equipment
Pool Information
- In Ground
- Association
- Community
Homeowners Association Information
- Dues: $255/Monthly
Flooring
- Carpet
Exterior Features
- Roof: Spanish Tile
Utility Information
- Utilities: Underground Utilities, Water Connected, Cable Available, Phone Available, Sewer Connected, Electricity Connected, Natural Gas Connected, Water Source: Public
- Sewer: Public Sewer
School Information
- Middle School: East Whittier
- High School: Whittier
Parking
- Driveway
- Garage
- Private
- Driveway Level
Stories
- 2
Living Area
- 2,234 sqft
Additional Information: Envision | 626-715-1807
Location
Disclaimer: Based on information from California Regional Multiple Listing Service, Inc. as of {10/29/26 20:16} and /or other sources. Display of MLS data is deemed reliable but is not guaranteed accurate by the MLS. The Broker/Agent providing the information contained herein may or may not have been the Listing and/or Selling Agent. The information being provided by Conejo Simi Moorpark Association of REALTORS® (“CSMAR”) is for the visitor's personal, non-commercial use and may not be used for any purpose other than to identify prospective properties visitor may be interested in purchasing. Any information relating to a property referenced on this web site comes from the Internet Data Exchange (“IDX”) program of CSMAR. This web site may reference real estate listing(s) held by a brokerage firm other than the broker and/or agent who owns this web site. Any information relating to a property, regardless of source, including but not limited to square footages and lot sizes, is deemed reliable.

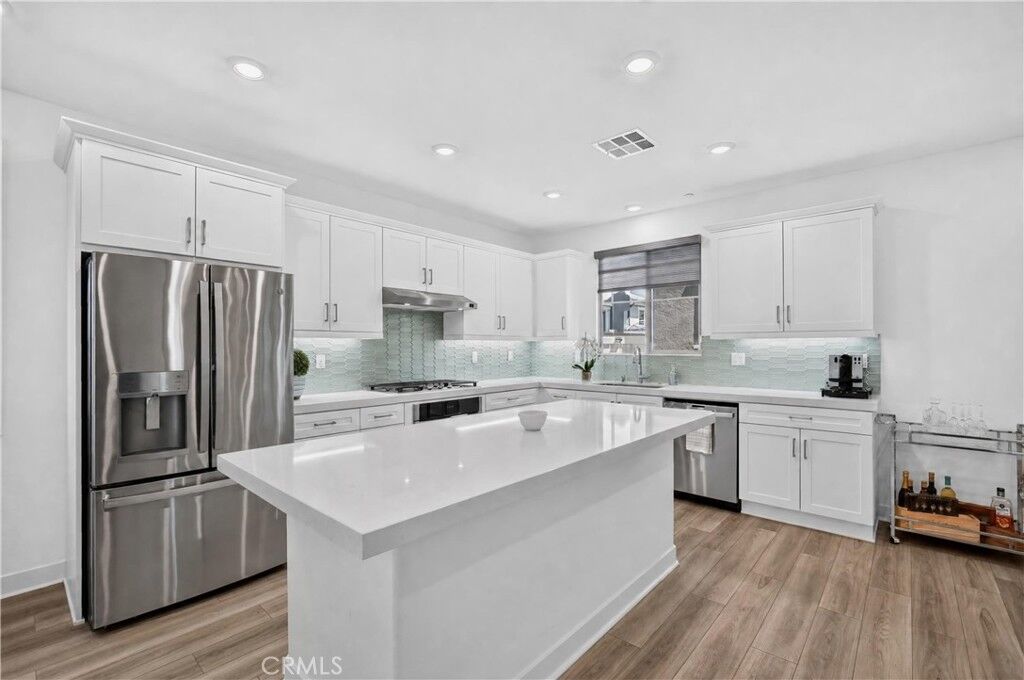
Beyond the inviting front porch, the home opens to a sun-filled open-concept main level enhanced by laminate wood-plank flooring, bright recessed lighting throughout, and a seamless flow built for both daily comfort and entertaining. The large dining room connects effortlessly to the gourmet chef’s kitchen, a true centerpiece featuring an island with expansive quartz countertops, designer tile backsplash, white shaker cabinetry with under-cabinet lighting, stainless steel appliances, a large pantry, and abundant storage. Off the Living room opens to an enclosed private patio which provides the perfect space for grilling, relaxing, or enjoying time with pets. In addition, a private downstairs guest suite with an adjacent bath is ideal for in-laws or overnight guests. The second level features a luxurious primary suite, with a large master bathroom with a deep soaking tub, a tiled walk-in shower, and a generous walk-in closet. Upper-level conveniences include 2 large bedrooms, additional full guest bathroom, and a loft perfect for a home office. Plus a dedicated upstairs laundry room complete with counter space and upper/lower storage cabinets.
Step outside and experience the vibrant lifestyle that The Groves is known for. Residents enjoy resort-style amenities including a lap pool, hot tub, and cozy gas firepit. The community’s beautifully restored historic clubhouse serves as an exceptional venue for weddings, celebrations, and business events. A state-of-the-art fitness center offers a lifting rack, free weights, stationary bikes, and cardio machines.
With unmatched walkability, you’re just steps from Heritage Court’s retail and dining, a lively food hall, a gym, grocery stores, and a wide variety of restaurants—creating a lifestyle defined by convenience, connection, and elevated living.